
Home / Services / Pavers & Masonry
Pavers & Masonry · Retaining WallsRetaining Walls in New Jersey
Walls that hold back soil on sloped yards, built with attention to the base, drainage behind the wall and the height limits that decide when engineering is needed.
NJ HIC #13VH12036000 | Serving homeowners across New Jersey from East Rutherford
- Free inspection & estimateNo-cost first visit
- NJ HIC #13VH12036000Registered Home Improvement Contractor
- East Rutherford headquarters168 Humboldt St
- Convenient online schedulingRequest online, then pick a time
What a retaining wall really has to do
A retaining wall holds back soil so you can create level areas on a sloped property: a flat patio, a usable lawn, a garden bed or a driveway cut into a hill. It may look like a simple stack of block or stone, but it is resisting constant pressure from the soil and water behind it.
Water is usually the deciding factor. When rain soaks the soil behind a wall and has nowhere to go, the pressure on the wall increases and freezing makes it worse. Many leaning or bulging walls fail because drainage was missing or clogged, not because the blocks were weak.
At the site visit we look at the slope, the soil, where water comes from and what the wall will support, whether that is lawn, a patio, a driveway or a structure. We also look at the height the wall needs to be.
Height, engineering and permits
Not every wall can be built without engineering. Taller walls, terraced walls, and walls supporting driveways, structures or steep slopes may require an engineered design, permits and inspections depending on the town. Monarch does not provide engineering services. When a wall needs an engineer, we will tell you and can build to the engineer’s approved plans.
Signs of retaining wall trouble
If you see any of these on an existing wall, it is worth having it looked at before it gets worse.
Leaning or tilting
The face of the wall rotating outward, often from water pressure behind it.
Bulging sections
A belly in the middle of the wall where soil is pushing through.
Cracks and displaced blocks
Units cracking, sliding forward or separating at the joints.
Wet face or blocked drains
Water seeping through the face, or weep outlets that never drain.
Settling at the base
The bottom course sinking because the base was too shallow or soft.
Soil washing out
Soil or stone escaping through joints or around the ends of the wall.
Can the wall be repaired?
Some walls can be reset in sections. Others need to come down and be rebuilt with proper drainage.
When a repair may be possible
- A low wall with one displaced section
- Loose or missing cap stones
- Localized erosion at an end
- Drainage that can be cleared or added
When rebuilding may be needed
- Leaning along much of the length
- Bulging that keeps getting worse
- No drainage behind a wet, failing wall
- A wall too tall for how it was built
Factors that affect the decision
Wall height, what it supports, the cause of movement, the condition of the base and drainage, and whether an engineered design is required.
When further investigation is needed
What is behind a wall (backfill, drainage, buried debris) often cannot be seen until it is opened up. A leaning wall near a structure, driveway or neighbor’s property may need an engineer’s evaluation; we will tell you when we think that is the case.
How a retaining wall project works
Request
Send photos of the slope or existing wall, or call or text us.
Site visit
We assess height, soil, water and what the wall will support.
Engineering check
We tell you if the wall may need engineering, permits or inspections.
Estimate
You receive a scope and estimate, based on approved plans where required.
Build
Base, drainage, wall courses and backfill are installed in stages.
Finish & review
Caps, grading and cleanup, then a walkthrough with you.
If engineering or permits are required, timing depends on those approvals. We confirm the schedule when the estimate is approved.
Retaining wall materials and drainage
The face material is what you see. The drainage and base are what keep it standing.
Segmental block
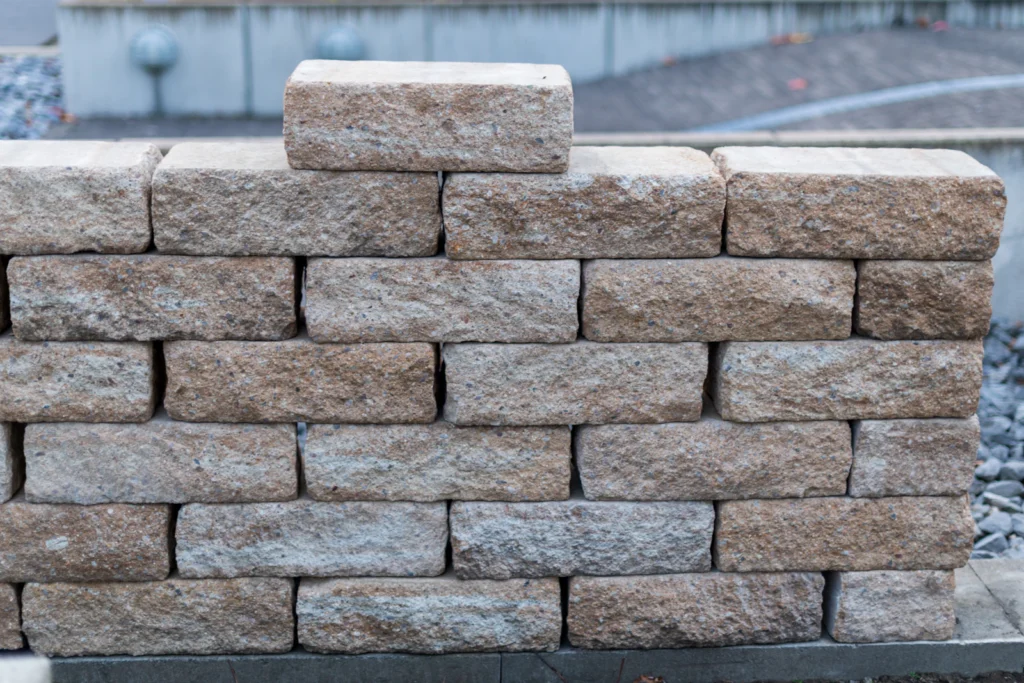
Interlocking concrete wall units in a range of colors and textures.
Natural stone
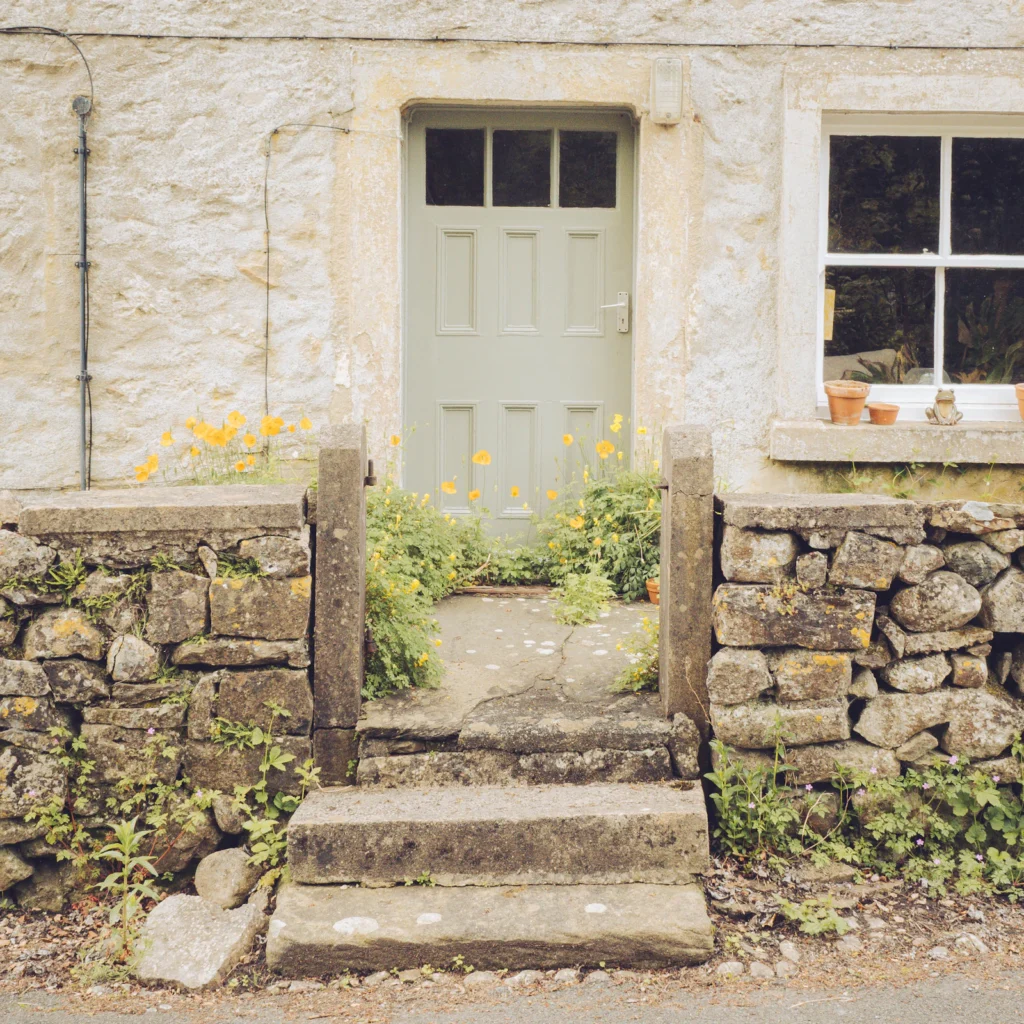
Stacked or set stone for a natural look, with a different build method.
Drainage aggregate & pipe
Clean stone and a drain behind the wall to relieve water pressure.
Base & reinforcement
A compacted base and, where a design calls for it, reinforcement in the backfill.
What Our Customers Say
We have not yet received Google reviews about retaining walls specifically. These are genuine Google reviews about our work in general.
“Very pleasant young dude. Explained things clearly. Not aggressive, simply presenting options.”
Excerpt“They quickly arranged for a consultation with one of their experienced roofers, who arrived on time and thoroughly inspected my roof, explaining the damage and potential solutions in clear and simple terms. They provided a detailed estimate for the repair work, and there were no hidden fees or surprises.”
“Matt is very professional courteous and knowledgeable. Company is very reliable in the work you need to be done.”
Quoted from our Google Business Profile. Rating and count as of October 28, 2026.
Retaining walls across New Jersey
We serve all 21 New Jersey counties from East Rutherford. Permit and engineering requirements for walls vary by town, so we look at each project individually. Find your county below.
Headquarters
168 Humboldt St, East Rutherford, NJ 07073
(551) 241-0470 · monarchroofingnj@gmail.com
Service availability can vary by location and schedule. See all service areas.
Retaining wall FAQs
Do I need an engineer for my retaining wall?
Possibly. Height, soil, terracing and what the wall supports all matter, and town rules differ. Many low garden walls do not need one, but taller or load-bearing walls often do. We will tell you if we think yours does.
Do you provide engineering?
No. Monarch does not offer engineering services. When a wall requires an engineered design, the engineer provides the plans and we can build to them.
Do retaining walls need permits?
Requirements vary by town and wall height. Some municipalities also regulate walls near property lines or in setbacks. Check with your town, and we will share what we know.
Why is my retaining wall leaning?
The most common reasons are water pressure from missing or blocked drainage, a base that was too shallow, or a wall built taller than its design allowed.
Why does drainage matter so much?
Wet soil is heavier and pushes harder on the wall, and freezing water expands. Drain stone and a pipe behind the wall let water escape instead of building up pressure.
Block or natural stone?
Both can work. Segmental block is engineered to interlock and is common for taller walls built to a design. Stone gives a natural look but is built differently. We can discuss which suits your slope.
Can a wall support a patio or driveway above it?
It can, but that adds load and almost always calls for careful design, and often engineering. We do not treat those walls as simple garden walls.
Is the estimate free?
Yes. Retaining wall site visits and estimates are free. If engineering is required, that is a separate cost from an engineer.
Request Your Free Retaining Wall Estimate
Tell us about your project, upload photos if available, and choose your preferred inspection date and time.
Please note: preferred dates and times are requests until your booking is confirmed.
Prefer to talk? Call or text (551) 241-0470 or email monarchroofingnj@gmail.com.
Dealing With a Slope or a Leaning Wall?
Send photos and a rough height, and tell us what the wall needs to hold. We will start with a free site visit and an honest look at whether engineering may be needed.