Home / Services / Decks & Outdoor Living
Decks & Outdoor Living · Porch ConstructionPorch Construction in New Jersey
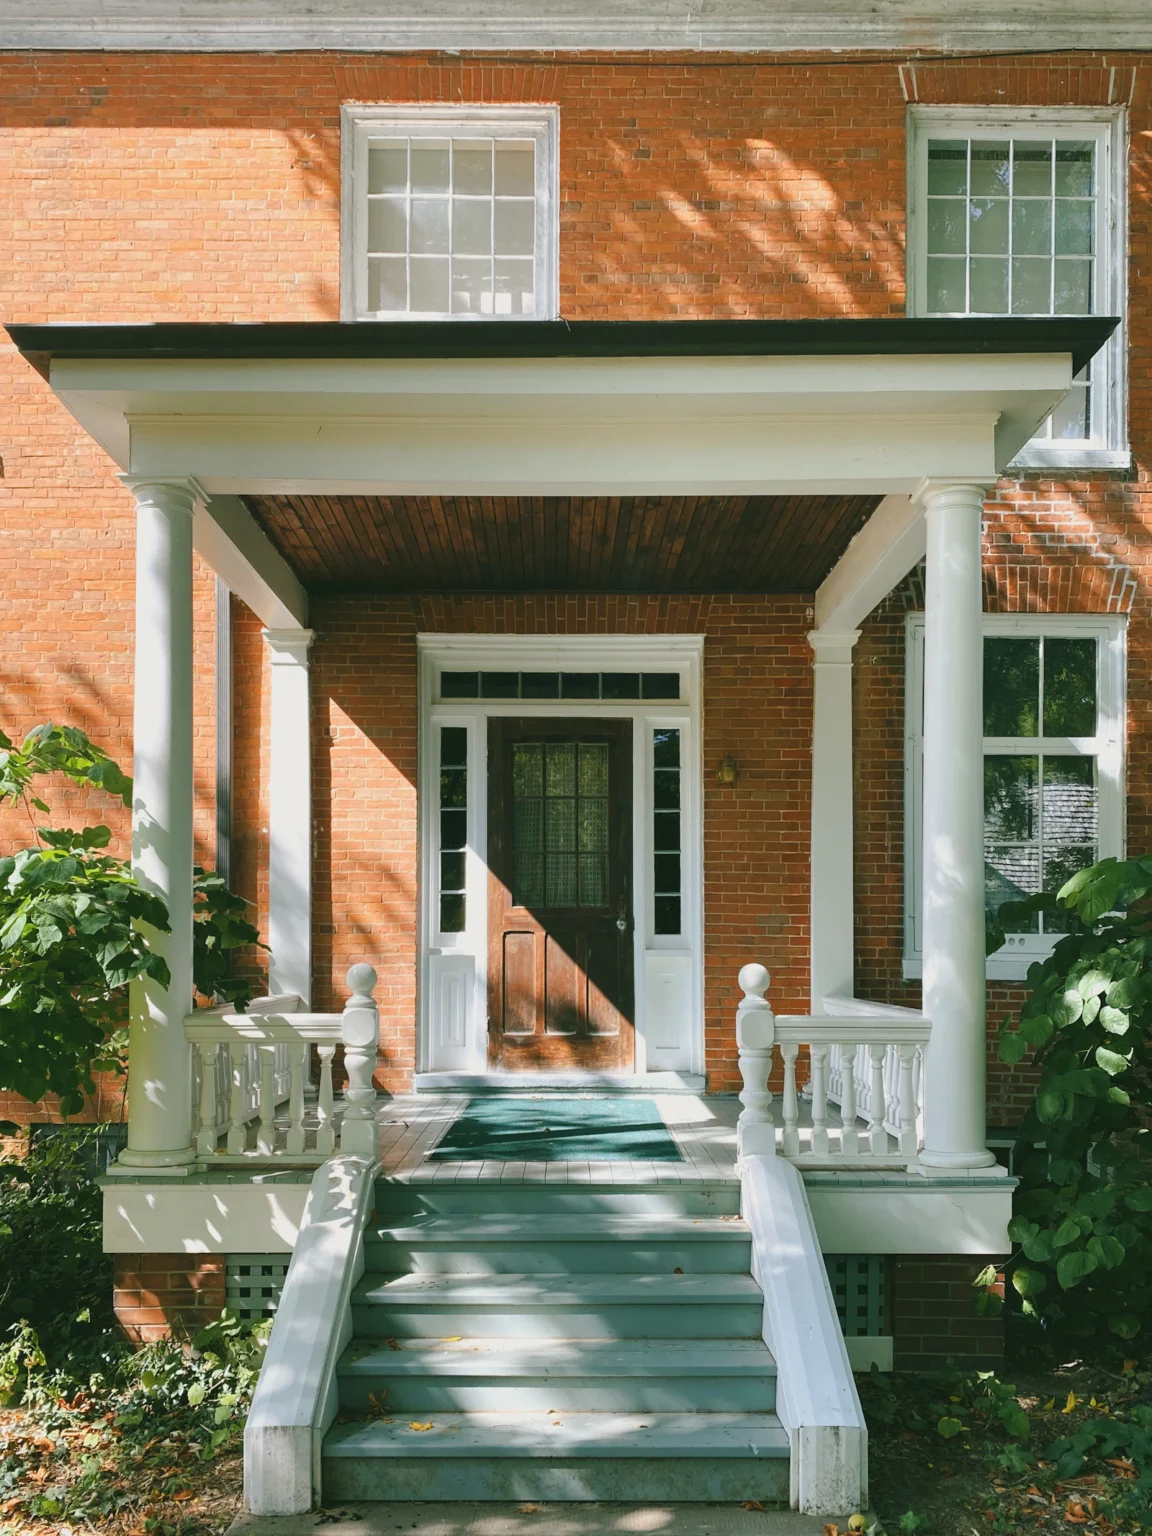
New front porches and covered porches built on solid support, with the roof, flashing and trim tied carefully into the house.
NJ HIC #13VH12036000 | Serving homeowners across New Jersey from East Rutherford
- Free inspection & estimateNo-cost first visit
- NJ HIC #13VH12036000Registered Home Improvement Contractor
- East Rutherford headquarters168 Humboldt St
- Convenient online schedulingRequest online, then pick a time
A porch is part deck, part roof, part house
A porch is one of the first things people see when they come to your home, and one of the most used outdoor spaces in it. Building one well brings together several trades: footings and framing like a deck, a roof structure that has to shed water and carry snow, and finish carpentry that connects it neatly to the house.
We plan new porches around the entry, the roofline and the style of the home. Size, height, steps, columns, railings and ceiling finishes all come into the conversation, along with how the porch floor will drain.
Structural support and roof connections
A covered porch needs footings and posts or columns that can carry the porch roof as well as the floor. Where the porch roof meets the house, the connection to the wall and the flashing at that joint are critical. Poorly flashed porch roofs are a common source of leaks into walls and ceilings. Because we also do roofing, we pay close attention to how the new roof ties into the existing one.
New porches typically require a permit, and many need drawings; some need an engineer’s input depending on the design and town. Required inspections are scheduled with your building department. We explain what to expect before you commit.
What a well-built porch is designed to avoid
Many porch problems trace back to how the structure and roof were connected to the house.
Leaks at the house wall
Missing or poorly integrated flashing where the porch roof meets the siding.
Sagging roof lines
Beams and headers that are undersized for the span between columns.
Settling posts and steps
Footings that are too shallow or small for the load they carry.
Water on the floor
Porch floors without slope, or roofs without gutters, that keep wood wet.
Rot at column bases
Columns and posts that wick water from the floor and decay from the bottom.
Runoff onto the steps
Porch roof water dumping onto the steps or entry without a gutter.
Open porch or covered porch?
Both add a welcoming entry. The choice changes the structure, permits and budget.
A platform without a roof
- Simpler structure, similar to a low deck
- No roof connection to the house
- Exposed to sun, rain and snow
- Steps and railings still need careful detailing
A porch with its own roof
- Shelter at the entry and a usable shaded space
- Columns and footings carry roof loads too
- Roof must tie into the house and be flashed
- Gutters and ceiling finishes come into play
Factors that affect the decision
The style of the house, where the porch roof would meet the existing roof or wall, setbacks and zoning, budget, and how you want to use the space.
When further investigation is needed
Existing siding, windows and rooflines affect where and how a porch roof can connect. We look at those details during the site visit and explain any limitations.
How porch construction works
Site visit
We look at the entry, roofline and siding, and talk about your goals.
Plan & estimate
We review layout, materials and roof design, and provide an estimate.
Permits
Where required, drawings and permit paperwork are submitted.
Foundation & framing
Footings, posts, floor framing and, for covered porches, roof framing go in.
Roof, floor & finishes
Roofing, flashing, decking, steps, railings and trim are completed.
Final review
Required inspections are completed and we walk through the porch with you.
Permit review, inspections, weather and materials all affect scheduling. We confirm timing when the estimate is approved.
Porch materials and components
A porch combines structural, roofing and finish materials. These are the main groups.
Foundation & framing
Footings, posts or columns, beams and floor joists sized for the porch and its roof.
Porch flooring
Wood or composite flooring and porch boards, sloped slightly so water drains.
Porch roof
Roof framing, sheathing, underlayment and roofing, with flashing at the house connection.
Trim & ceilings
Column wraps, beadboard or other ceiling finishes, fascia and trim that shed water.
What Our Customers Say
We have not yet received Google reviews about building a new porch. The first review mentions redoing a porch roof and skylights; the others are genuine Google reviews about our work in general.
Excerpt“Came and removed and installed 4 new skylights and redid the whole porch roof . Great cleanup and great workmanship . Will hire again if the time comes”
“Awesome company did what was supposed to great price great work ethic will recommend to everyone great guys and superb work quality give them 5 stars”
“Great prices quality work they took there time to explain to me in detail I would highly recommend them 100%”
Quoted from our Google Business Profile. Rating and count as of October 28, 2026.
Porch construction across New Jersey
We build porches for homeowners across New Jersey, working from our headquarters in East Rutherford. Find your county or browse the towns we serve.
Headquarters
168 Humboldt St, East Rutherford, NJ 07073
(551) 241-0470 · monarchroofingnj@gmail.com
Service availability can vary by location and schedule. See all service areas.
Porch construction FAQs
Do I need a permit to build a porch?
Almost always for a new porch, and especially for a covered one. Many towns also want drawings, and zoning setbacks may apply at the front of the house.
Can you tie a porch roof into my existing roof?
Often, yes. How it connects depends on your roofline, windows and siding. The tie-in and flashing are the details we focus on most.
Does a porch roof need gutters?
Usually it is a good idea, so water does not pour onto the steps and entry. We plan drainage with the roof.
How is a porch different from a deck?
Structurally they are similar, but porches are often at the front, closer to the ground, frequently covered, and more tied to the look of the house.
Can a porch be screened in later?
A covered porch can often be screened later. If you think you might, mention it so the framing can be planned with that in mind.
What should the porch floor be made of?
Wood porch flooring and composite are common. Either way, the floor should slope slightly away from the house to drain.
Do you provide engineering?
No. If your town or the design calls for an engineer, a licensed professional provides it. We tell you early if we expect that.
Is the porch estimate free?
Yes. The site visit and estimate are free.
Request Your Free Porch Estimate
Tell us about your project, upload photos if available, and choose your preferred inspection date and time.
Please note: preferred dates and times are requests until your booking is confirmed.
Prefer to talk? Call or text (551) 241-0470 or email monarchroofingnj@gmail.com.
Thinking About a New Porch?
Send photos of your entry and tell us what you have in mind. We will start with a free site visit and estimate.