

Home / Services / Decks & Outdoor Living
Decks & Outdoor Living · Outdoor Living ConstructionOutdoor Living Construction in New Jersey
Decks, porches, patios and the walkways and steps between them, planned together so your outdoor space works as one.
NJ HIC #13VH12036000 | Serving homeowners across New Jersey from East Rutherford
- Free inspection & estimateNo-cost first visit
- NJ HIC #13VH12036000Registered Home Improvement Contractor
- East Rutherford headquarters168 Humboldt St
- Convenient online schedulingRequest online, then pick a time
Planning the whole outdoor space, not just one piece
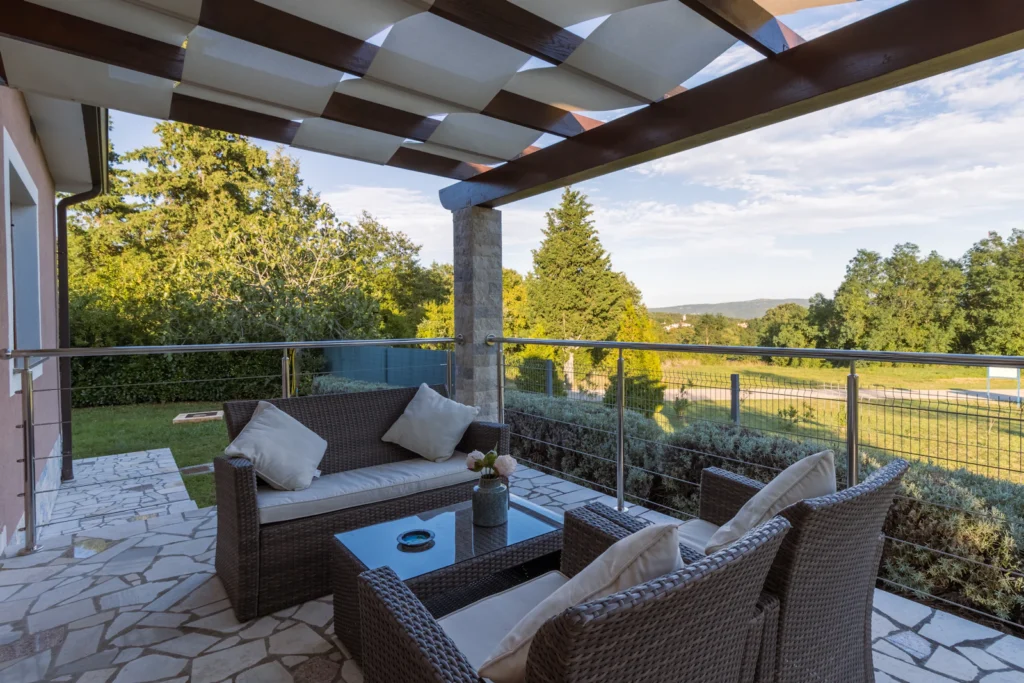
Many outdoor projects start with a single idea: a bigger deck, a covered porch, a patio for a fire pit. The result is often better when those pieces are planned together. How you step out of the house, where you eat, where you sit in the evening, how you get to the yard and where water drains all affect each other.
Outdoor living construction brings together the services we already offer: decks and porches, stairs and railings, and paver patios and walkways. We look at the whole area and help you plan a layout that flows, can be built in sensible stages if needed, and handles drainage away from the house.
A typical combined project might include a deck off the kitchen, stairs down to a paver patio, and a walkway around the side of the house. Each part is built on the right foundation for its use: footings and framing for the deck, a compacted base for the pavers.
Permits and planning
Combined projects can involve several permit types and, for some structures, drawings or engineering, depending on the design and town. Setbacks, lot coverage and drainage rules can also apply. We explain what we expect so there are no surprises later.
Common outdoor layout problems
These are the issues we see when outdoor spaces are added piece by piece without a plan.
Water toward the house
Patios and grading that send runoff back toward the foundation.
Awkward transitions
Stairs that land in grass or mud instead of on a path or patio.
Mismatched heights
Surfaces at different levels that create trip points or extra steps.
Cramped spaces
Decks or patios too small for the furniture and traffic they need to handle.
Too much sun or shade
Seating areas placed without considering sun, shade and wind.
Hard-to-maintain areas
Corners that collect debris and moisture between structures.
Raised deck, ground-level patio, or both?
The ground and the house often decide this as much as preference. Here is how the two compare.
A deck often suits
- Doors well above the yard
- Sloped or uneven lots
- Views from an elevated space
- Areas where excavation is difficult
A patio often suits
- Doors close to ground level
- Flat or gently sloped yards
- Fire pits and outdoor cooking areas
- Spaces at the bottom of deck stairs
Factors that affect the decision
The height of your doors above grade, the slope of the yard, drainage, sun exposure, budget and how you want to use the space.
When further investigation is needed
Soil, buried utilities and drainage conditions can affect what is practical. We assess the site before finalizing a layout and tell you about anything that limits the design.
How an outdoor living project works
Request
Send the form with photos of the yard and house, or call or text us.
Site visit
We look at grades, doors, drainage, sun and how you want to use the space.
Plan
We sketch a layout with you and discuss materials and phasing.
Estimate
You receive an estimate, with permit needs we expect noted.
Build
Each part is built on the right foundation, in a logical order.
Final walk-through
We review the finished space with you and clean up.
Larger projects can be built in phases. Timing depends on scope, permits, weather and materials, and is confirmed when the estimate is approved.
Materials for outdoor living spaces
Choosing materials that work together makes the whole space feel connected.
Decking
Wood or composite boards for raised areas and porches.
Pavers
Concrete or natural stone pavers for patios and walkways, laid on a compacted base.
Railings & stairs
Guards, handrails and stairs that connect levels safely.
Trim & finishes
Fascia, skirting and trim that finish structures and shed water.

What Our Customers Say
We have not yet received Google reviews about outdoor living projects specifically. These are genuine Google reviews about our work in general.
“Very happy with the job they did to my house I will recommend to all of my family and friends who need construction work Thank you guys”
“Very happy with Matt I will recommend to anyone who needs construction and restoration Thank you”
Excerpt“If you want stress free quality service on your home for reasonable price. Please call this company for all your home improvement needs.”
Quoted from our Google Business Profile. Rating and count as of October 28, 2026.
Outdoor living construction across New Jersey
We plan and build outdoor spaces for homeowners throughout New Jersey from our East Rutherford headquarters. Find your county or browse all towns we serve.
Headquarters
168 Humboldt St, East Rutherford, NJ 07073
(551) 241-0470 · monarchroofingnj@gmail.com
Service availability can vary by location and schedule. See all service areas.
Outdoor living construction FAQs
Can you build a deck and a patio as one project?
Yes. Planning them together lets the stairs, levels and drainage work as one. We provide a single estimate for the combined scope.
Can a big project be done in stages?
Yes. We can plan the full layout and build it in phases, so later stages fit what is already there.
Do you build outdoor kitchens or pergolas?
Our outdoor living work centers on decks, porches, stairs, railings and paver patios. If you have other elements in mind, mention them and we will tell you honestly what we can help with.
How do you handle drainage across the space?
We look at how water moves across the yard now and plan slopes and transitions so runoff goes away from the house and does not collect between structures.
Will I need more than one permit?
Possibly. A deck, a porch and site work can each have their own requirements depending on your town. We explain what we expect.
Should I put a patio under my deck?
It can work well for a shaded area below, but it needs headroom, drainage and planning for water coming through the deck boards.
How do I choose between wood and composite for the deck portion?
Think about maintenance, appearance and budget. We walk through the tradeoffs for your particular space.
Is the site visit free?
Yes. The site visit and estimate are free.
Request Your Free Outdoor Living Estimate
Tell us about your project, upload photos if available, and choose your preferred inspection date and time.
Please note: preferred dates and times are requests until your booking is confirmed.
Prefer to talk? Call or text (551) 241-0470 or email monarchroofingnj@gmail.com.
Planning Your Outdoor Space?
Send photos of your yard and tell us how you want to use it. We will start with a free site visit and help you plan the whole space.